Advanced NDT Solutions
Phased Array
Corrosion Mapping
Recognition from various inspection bodies and asset integrity engineers has resulted in phased array ultrasonic testing (PAUT) becoming the preferred technique for corrosion mapping in critical assets.
About the service
What is HydroFORM Corrosion Mapping?
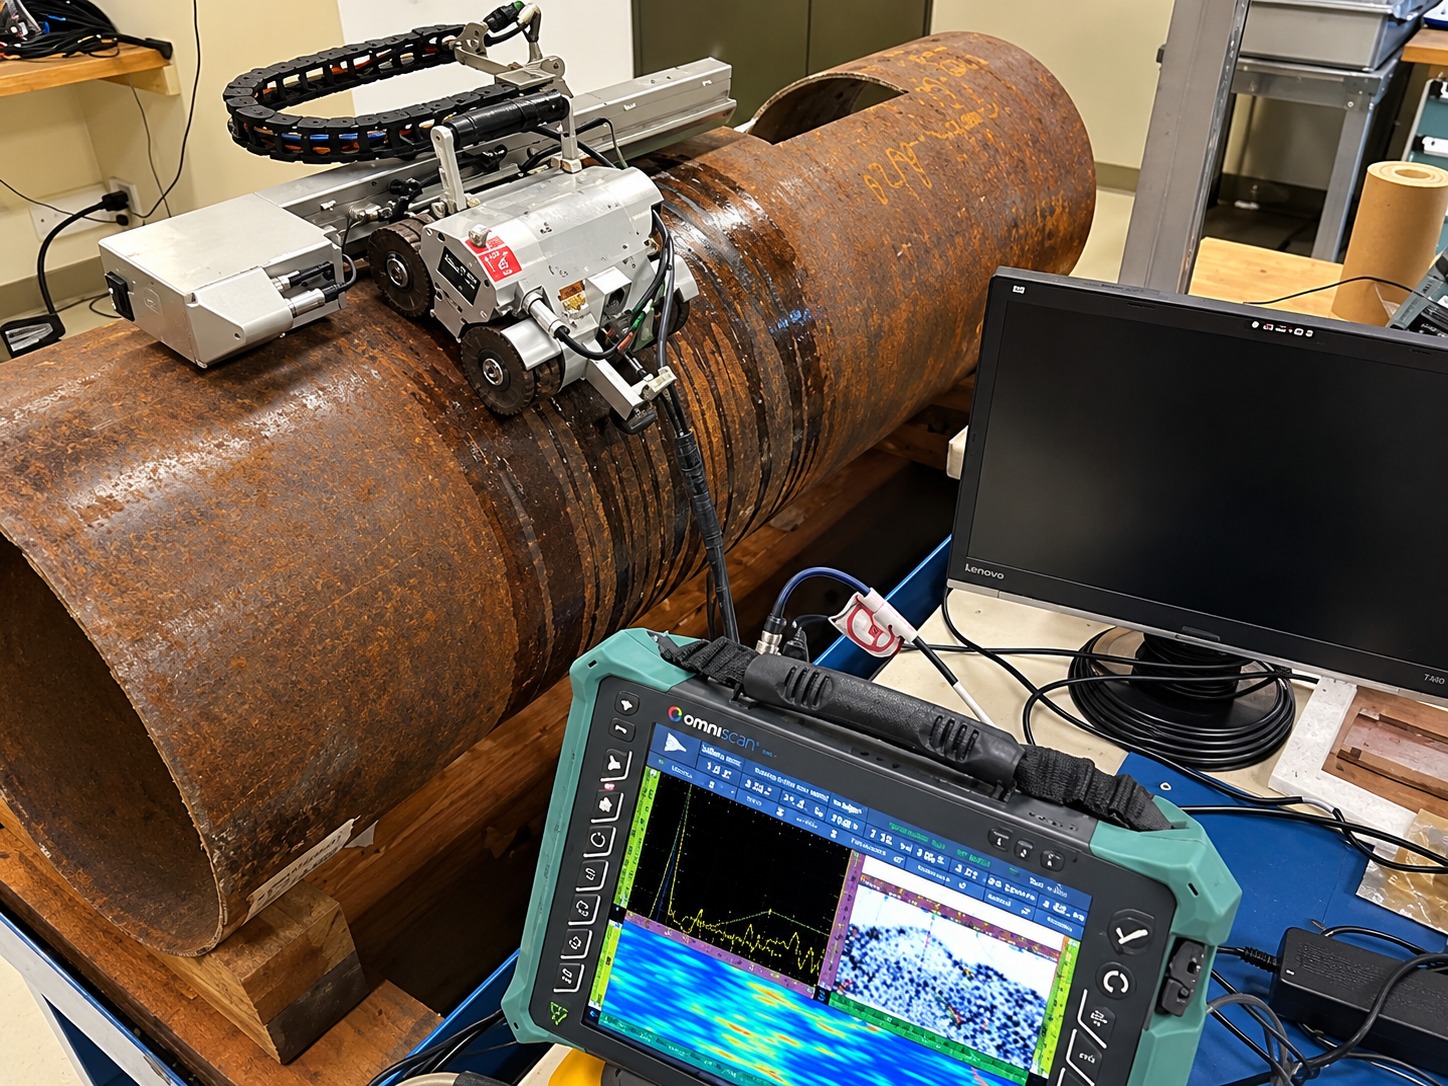
HydroFORM is a water-coupled phased-array ultrasonic solution designed to collect detailed thickness data over a scanned surface. When paired with a compatible PAUT instrument and scanning arrangement, it can produce colour-coded maps that help show the distribution of wall-thickness variation.
Compared with isolated spot readings, area-based mapping can provide a broader picture of corrosion patterns on suitable components. Results are reviewed in the context of component condition, inspection scope, and applicable acceptance criteria.
Designed for detailed assessment
Our team can review your component, access conditions, and inspection objectives to determine whether HydroFORM mapping is appropriate for the job.
Area-based data collection
Colour-coded map visualisation
Localised metal-loss assessment support
Inspection data for technical review
Our approach
From Scan to Insight
A structured workflow helps collect useful data and document findings in line with the agreed inspection scope.
Scope & Assess
Review component details, inspection area, surface condition, access, and objectives.
Prepare & Configure
Prepare the surface and configure the probe, scanner, instrument, and scan plan.
Scan & Acquire
Collect ultrasonic thickness data systematically across the selected inspection area.
Map & Review
Generate thickness maps and review relevant variations or areas requiring attention.
Report Findings
Document the agreed results and provide data for engineering or integrity review.
HydroFORM inspection data
Types of Scans in HydroFORM Corrosion Mapping
Visualise remaining wall thickness, identify external corrosion patterns, and examine corrosion indications through ultrasonic scan views.
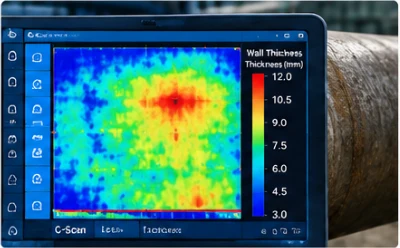
Remaining Wall C-Scan
Displays a colour-coded representation of the measured remaining wall thickness across the inspected area. It helps identify thickness variations and localised areas of metal loss.

Focus
Remaining wall-thickness distribution.
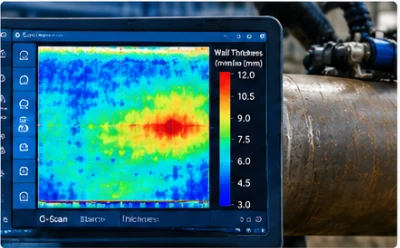
External Corrosion C-Scan
Provides a plan-view representation of external corrosion-related wall-thickness variations across the scanned surface. The map helps visualise the location, distribution and extent of areas associated with metal loss.
Focus
Location and distribution of external corrosion.
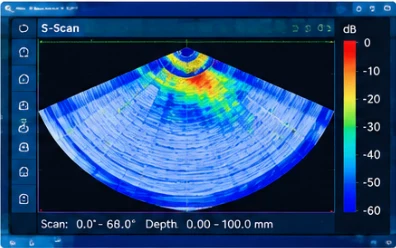
S-Scan of External Corrosion
Presents a sectorial ultrasonic view of the inspected region, helping examine the pipe wall and relevant ultrasonic responses associated with external corrosion. It can complement C-scan data during detailed interpretation.
Focus
Cross-sectional ultrasonic examination of corrosion-related indications.
Where we work
Applications Across Critical Assets
HydroFORM corrosion mapping may be suitable for accessible surfaces where detailed thickness distribution is needed. Final suitability depends on geometry, material, surface condition, and inspection requirements.
Process Pipelines
Assess corrosion patterns and wall-thickness variation on suitable pipeline sections.
Pressure Vessels
Map selected vessel areas to support condition assessment and follow-up inspection.
Storage Tanks
Evaluate accessible shell areas for thickness variation and localised metal loss.
Refinery Assets
Support inspection of suitable piping and process equipment in corrosive service.
Power Generation
Assess applicable plant components where corrosion mapping is technically suitable.
Heavy Engineering
Support integrity assessment of compatible metallic components and fabricated assets.
Value for your team
Why Consider Corrosion Mapping?
Build a more complete picture of an inspected area with structured ultrasonic data and clear visualisation.
Visualise Thickness Variation
Colour-coded maps help make changes across the scanned area easier to interpret.
Assess Larger Areas
Area-based data complements selected point measurements when broader coverage is needed.
Support Inspection Planning
Findings can help identify areas for closer review or follow-up inspection.
Enable Comparisons
Repeat scans may support trend comparison when setup and conditions are suitably controlled.
Document Findings
Maps and recorded data can support technical review and inspection documentation.
Application-led Setup
Inspection configuration is considered against the asset, access, and project requirements.
Get Started
Planning a Corrosion Mapping Inspection?
Share your asset details and inspection requirements with U-Sonix. Our team can help discuss the right approach for your application.